Attic Conversion
Aachen, DE
private commission
completed 2026, LP 1-8

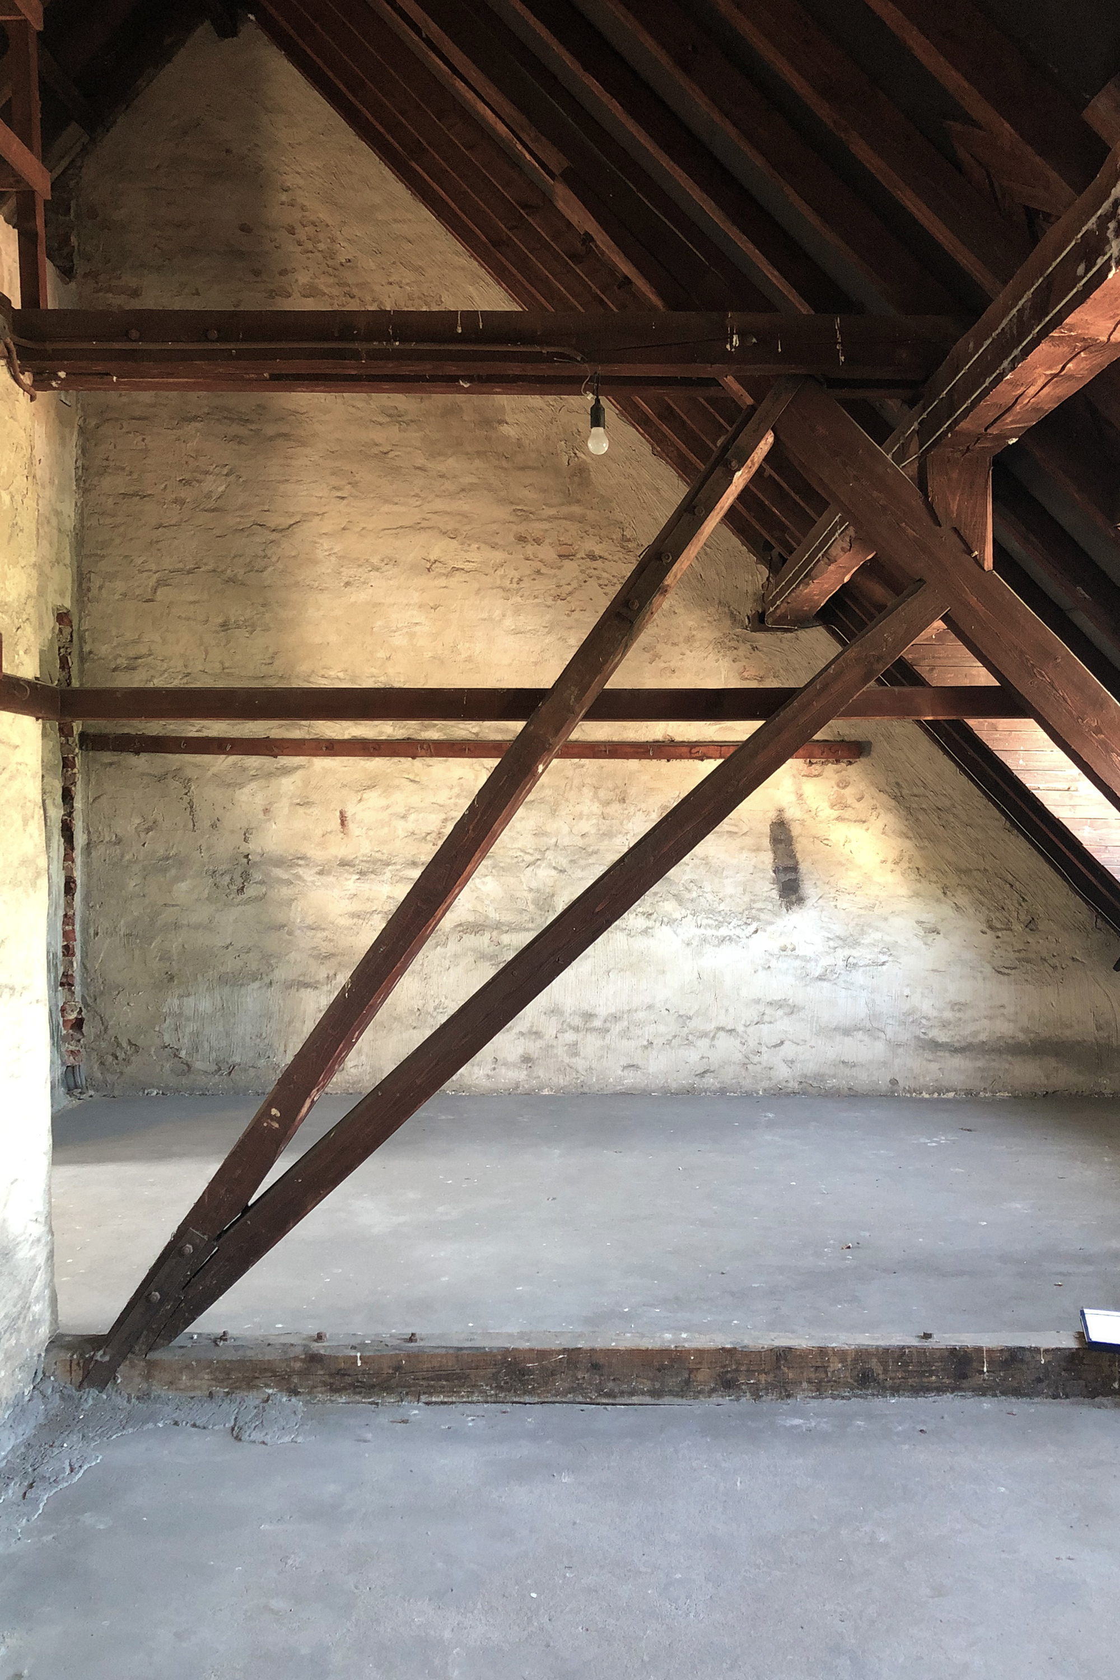
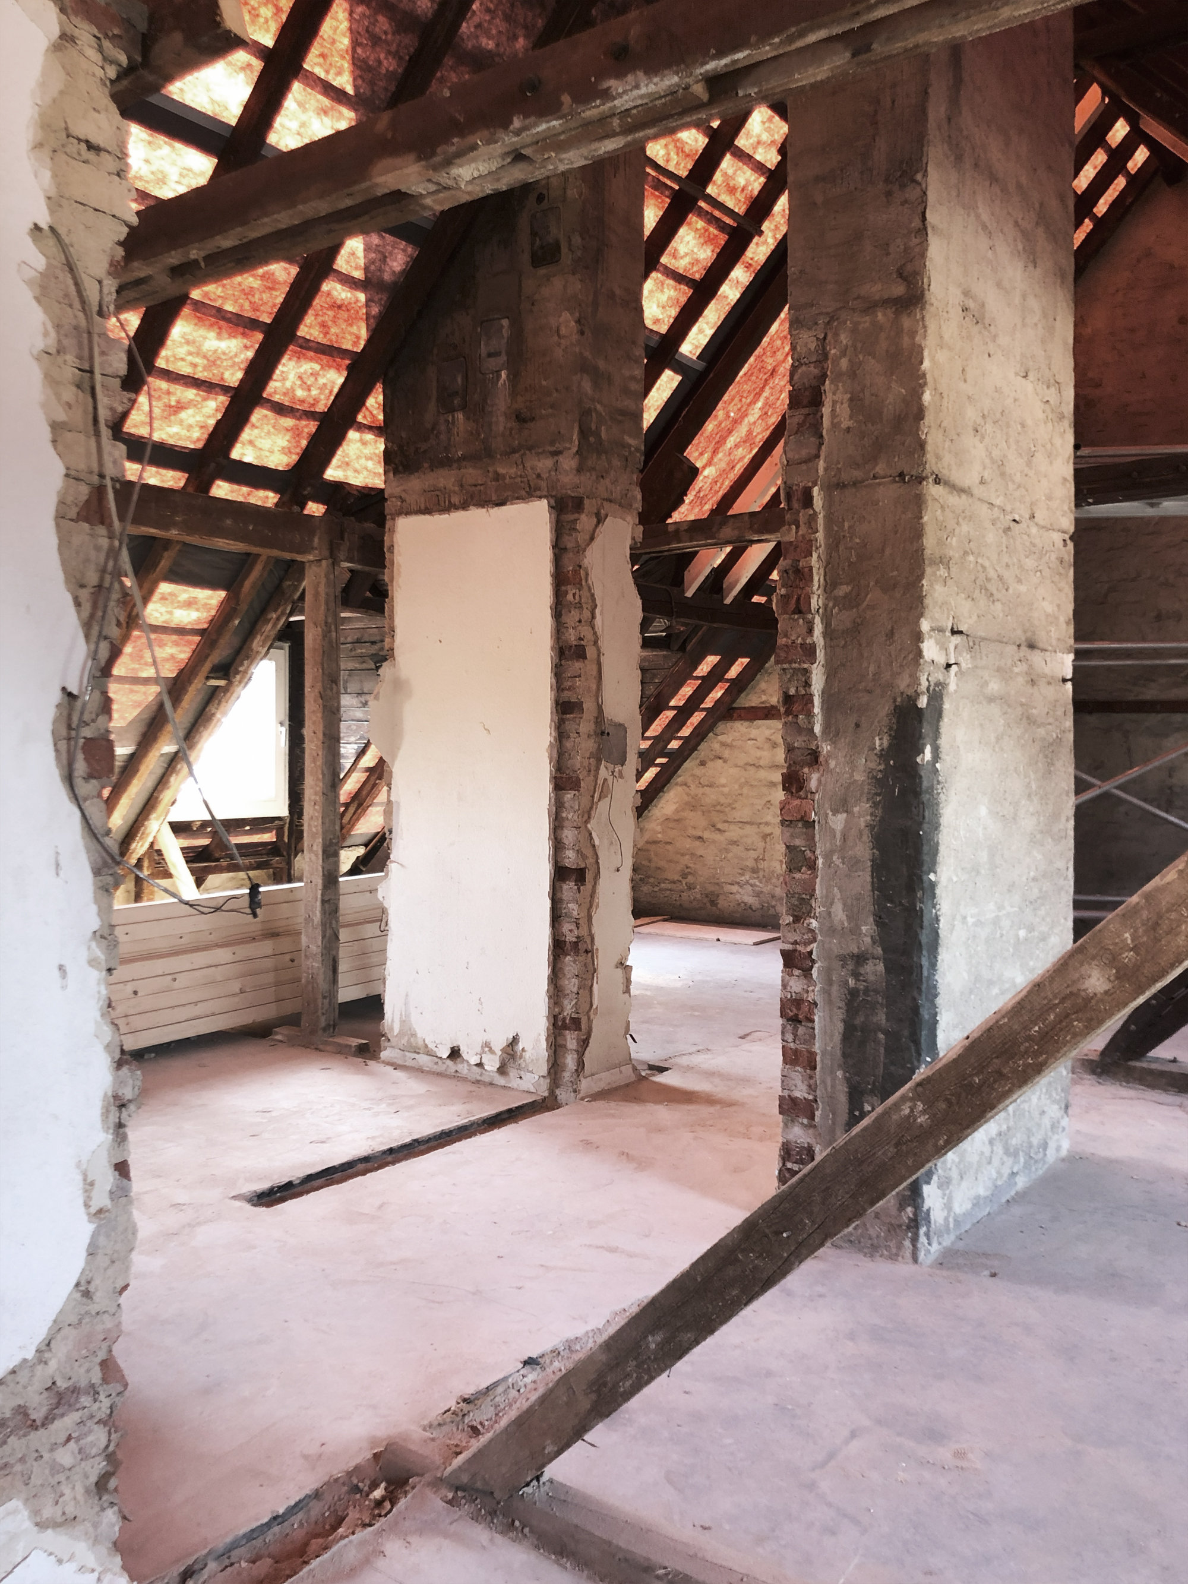
Conversion of attics of three heritage-listed buildings into six apartments.
Two apartment types interacting.
Gary is a one-bedroom apartment defined by a continuous, open, and spacious living area. Alana, on the other hand, is a two-bedroom apartment in which the living space extends through the depth of the building.
One platform crossing through.
To create optimal living conditions, a modular partition system composed of glass blocks, timber studs, and steel profiles was developed. The glass blocks allow light to penetrate deep into the apartments from multiple directions and reflect it throughout the interior, making the spaces significantly brighter. The timber studs support the roof structure while also functioning as open shelving that tenants can adapt to their own needs. The steel profiles form the load-bearing structure for the mezzanines, creating additional usable space and offering varied spatial perspectives.  

Repetition follows.


Collaborators:
Dipl. -Ing. Andreas Koch

Photos:
Jacopo La Forgia

Attic Conversion
Aachen, DE
private commission
completed 2026, LP 1-8

Conversion of attics of three heritage-listed buildings into six apartments.
Two apartment types interacting.
Gary is a one-bedroom apartment defined by a continuous, open, and spacious living area. Alana, on the other hand, is a two-bedroom apartment in which the living space extends through the depth of the building.
One platform crossing through.
To create optimal living conditions, a modular partition system composed of glass blocks, timber studs, and steel profiles was developed. The glass blocks allow light to penetrate deep into the apartments from multiple directions and reflect it throughout the interior, making the spaces significantly brighter. The timber studs support the roof structure while also functioning as open shelving that tenants can adapt to their own needs. The steel profiles form the load-bearing structure for the mezzanines, creating additional usable space and offering varied spatial perspectives.

Repetition follows.


Collaborators:
Dipl. -Ing. Andreas Koch

Photos:
Jacopo La Forgia